
Services
Approved but Unbuilt Subdivisions
The approval is in. The lots still have to be built.
What an approval gives you, and what it still needs
Land Development Specialists LLC takes over an approved or stalled subdivision at any stage, for owners and builders in the Inland Empire, mainly Riverside County and southern San Bernardino County. Brian Woods starts with the conditions of approval, the agency plan requirements and standards, and the preliminary or mid plan-check set. Call (760) 271-1081.
An entitlement is the land use approval, and it comes with conditions. Depending on the approval, it can cover the site layout, building appearance, streets, utilities, landscaping, walls, and other improvements. Creating separate residential lots commonly includes a subdivision approval. The entitlement is the framework for final engineering and the building plans. Grading and construction wait on the permits issued for that work under approved plans.
Later phases can sit approved while the pads and streets for those phases are still ahead. Dahlia Phases 3, 4, and 5 are one field example, during fill and refinish. Residential land entitlements covers how that approval is won, including CEQA and the tentative map.
Read the conditions of approval first
Each condition becomes a required action, a responsible party, an estimated cost, and a completion milestone. The tracking follows the agency's deadlines, such as before grading permits, building permits, occupancy, and final acceptance. Final map approval is included when it applies. The owner can then see what has to be finished before the next step.
Conditions can require infrastructure, more studies, mitigation, fees, inspections, landscaping, or ongoing maintenance. Each one goes in the budget with a clear scope and a responsible party. The numbers get sharper as final engineering moves forward, and the budget is updated at each stage so the owner can see the effect.
Some conditions have to be cleared before grading, building permits, occupancy, or final acceptance. That can mean agency signoffs, utility work, outside parties, inspections, and supporting documents. Those dependencies belong on the schedule. A phase can look ready in the field and still wait on a condition that has not been cleared.
Is a phase ready for the next stage?
The check is against the approved plans, the required inspections and testing, and what the next contractor needs. On a faster schedule, different trades may be working in separate parts of the site at the same time. That takes close coordination with the inspectors and a clear decision about which areas can be released. Some testing waits until a larger section is complete. Required inspections and hold points still happen before work is covered or the next activity starts.
Permit readiness for that phase means the approvals are issued and the conditions for starting the work are satisfied, including the fees, bonds, inspections, and the current drawing revision. Current CAD files and construction drawings have to match the revision that was authorized. A pending change stays separate from a change released for construction. Project management keeps that schedule and the field work together.
What a builder should verify before treating lots as ready
A lot-readiness list tells the builder what has been accepted, what restrictions remain, and whether any open work affects the start of foundations. Residential subdivision development covers how those lots are planned and delivered.
Plans and pads
Approved plans and pad elevations, so the builder is working from the revision that was released.
Ground and drainage
Geotechnical acceptance, drainage, and the stormwater protection still required during construction, including silt fencing, slope protection, mulch, and inlet protection.
Access and utilities
Access, the utilities that phase needs, and the inspection status, with a clear note on any restriction that affects foundations.
Design changes after approval
Changes to building size, use, access, drainage, utilities, or environmental constraints can send the project back for more review. Early engineering on access, fire access, utility space, grading, and open space reduces how often that happens. When a change is needed, the consultants and the agency sort out whether it qualifies for administrative approval or needs a formal planning review. Administrative review can save time when the change meets the agency's criteria.
Every affected drawing, calculation, permit, and construction activity is identified. The responsible consultants make the revisions and obtain the agency review that is required. Each plan set uses a consistent revision mark. The change is circulated to the people it affects, and superseded construction documents are replaced. The owner should know which comments are still open, who owns them, and how they may affect cost, schedule, or the start of work. In Brian's experience those items are usually managed through plan check correction lists. An estimated date stays separate from an approval that has actually been issued.
Remaining phases in the field
Pads and later phases that are still underway.
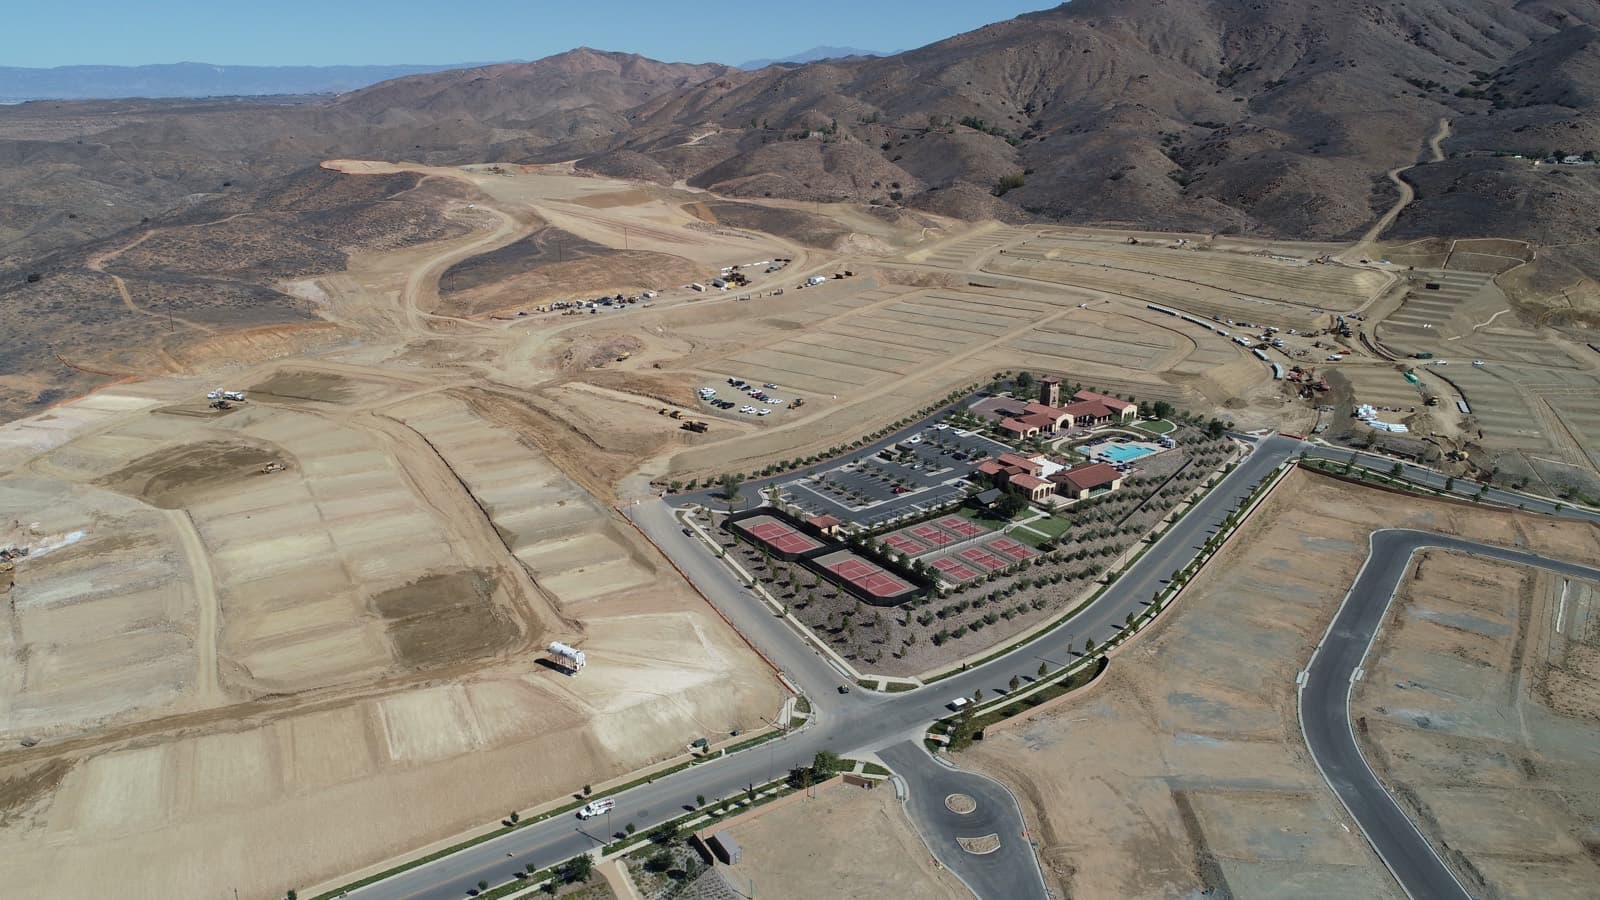
Open pads around a clubhouse, pool, and tennis courts. 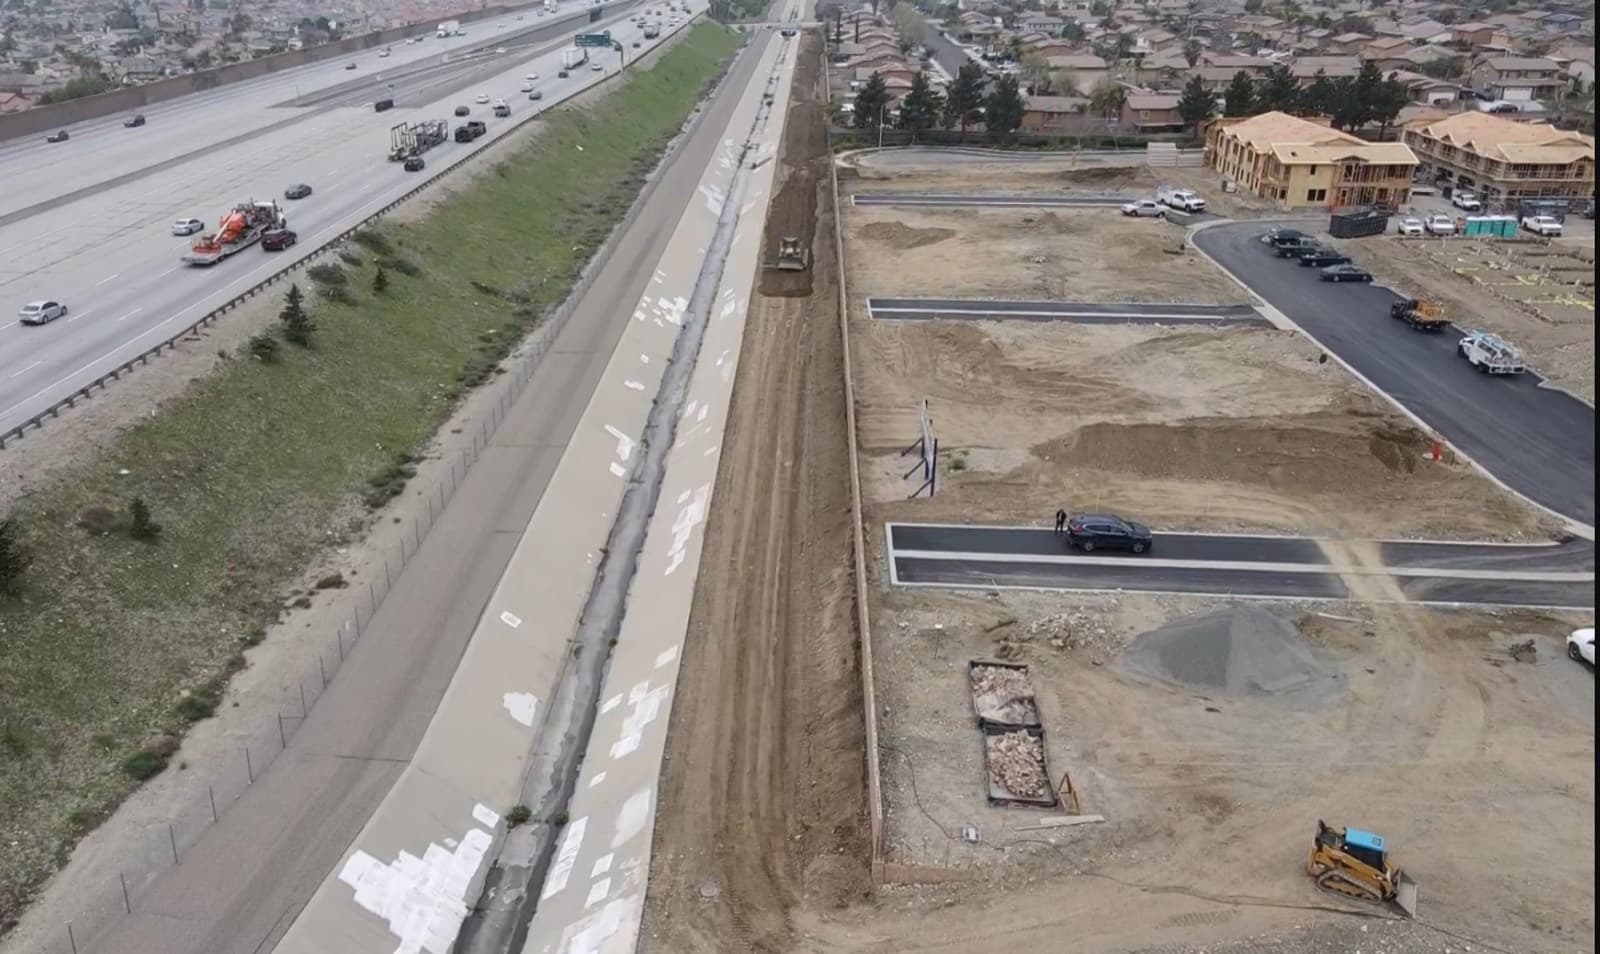
Dahlia Phases 3, 4, and 5 during fill and refinish.
Frequently asked questions
What does an approved subdivision still need before construction?
The entitlement sets the land use and its conditions. It can cover layout, appearance, streets, utilities, landscaping, and walls. Final engineering follows. Grading and building wait on construction permits under approved plans.
How should conditions of approval be tracked?
Each condition becomes an action, a responsible party, an estimated cost, and a milestone tied to the agency's deadline, such as before grading permits, building permits, occupancy, or final acceptance. Final map approval is included when it applies.
Can a phase look ready and still be held up?
Yes. The field work can be in place while a required condition, signoff, or document is still open. Those dependencies belong on the schedule and are tracked through completion.
What should a builder verify before treating a lot as ready?
Approved plans, pad elevations, geotechnical acceptance, access, drainage, the utilities that phase needs, inspection status, and construction-stage stormwater protection such as silt fencing, slope protection, mulch, and inlet protection.
What if the design changes after approval?
Changes to building size, use, access, drainage, utilities, or environmental constraints can require more review. The consultants and the agency determine whether the change can be handled administratively or needs a formal planning review. Affected drawings, calculations, permits, and construction activities are revised together, and old construction documents are replaced.
Related pages
- Residential Land Entitlements
Coordinate the land use approvals for a subdivision or apartment site, including applications, agency comments, and conditions of approval.
- Cost to Complete
Line up the work already built, the inspections still open, and the assumptions that move the remaining cost and schedule.
- Plan Approval and Permitting
Coordinate consultants and agencies through CEQA, mapping, entitlements, plan approvals, and permitting.
Have an approved map and lots still to build?
Tell us which approvals are in hand, which phase you want to move, and whether the lots, the streets, or the conditions are the open item. We can start from the conditions and the current plans.