
Services
Cost to Complete an Unfinished Subdivision
See what is built, and what is still left to finish.
Where an unfinished project really stands
Land Development Specialists LLC helps owners and builders in the Inland Empire, mainly Riverside County and southern San Bernardino County, see where an unfinished subdivision stands. Brian Woods lines up the approved plans, the work in the ground, the inspections still open, and the assumptions that move the remaining cost and schedule. Call (760) 271-1081.
The review separates what has been accepted from what is still a range. Confirmed work is supported by the plans, the inspections, and what is visible on the site. Where the plans are still thin, Brian prepares preliminary exhibits for the streets, sewer, water, and storm drain, then cost and schedule ranges, and he names the investigations still needed. The conclusions say what remains unconfirmed. A feasibility study is the same kind of written range when the question is whether to buy the land in the first place.
Current drawings and CAD files have to match the revision released for construction. A pending change stays separate from a change the field is allowed to build. The next contractor's needs are part of the picture: a phase is ready when the plans, the inspections, the tests, and that next scope line up.
When site conditions differ from the plans
Unexpected ground can change grading quantities, cost, design, and the schedule. The earthwork balance is reviewed as grading proceeds, so import or export shows up before it becomes a surprise. When the site differs from the assumption, the difference is documented, the contract notice steps are followed, and the work changes only after the needed professional direction.
Value engineering is the review of the design and the bids while there is still room to simplify them. On an unfinished site, that review has to start from what is already built.
Corrections and inspections still open
Inspection and testing needs are tied to the construction schedule, and the responsible professionals get advance notice. The geotechnical team is involved during grading, utility trench backfill, and preparation for streets and sidewalks. The construction manager keeps that team informed so the observations happen at the right time.
Acceptance is split by role. Design professionals, the geotechnical team, agency inspectors, and utility providers each accept the work in their area. Grading needs the elevation check and geotechnical acceptance. Water systems go through the required pressure testing, disinfection, and water-quality testing before service. Sewer systems receive the tests and inspections the accepting agency requires, which can include air and mandrel testing. Storm drains may need video inspection and other acceptance checks. The required reports go to the parties who need them.
Each correction is tracked by location, responsible contractor, required action, and completion status. The geotechnical team documents unacceptable soil or a compaction test that failed. Utility and street inspectors identify corrections in their own areas. The contractor completes the correction, and the right reviewer verifies it. The item stays open until that acceptance is obtained. Project management is how those open items stay on the schedule.
Protecting what's already built
Finished work needs protected routes, a place to store materials, and a clear responsibility when something is damaged. For streets, holding the final surface course until heavy construction is substantially complete helps the finished pavement stay clean. Damage to the underlying pavement is still evaluated and repaired. On projects Brian has managed, fire access and an operational water supply were in place before building construction proceeded, with the first asphalt course carrying construction traffic and the final surface placed as the buildings became substantially complete.
Transformers, pull boxes, hydrants, and similar facilities need visible protection. Marking fences show the restricted areas. Spots exposed to vehicle strikes may need a stronger barrier.
Assumptions that change the numbers
The remaining cost depends on a short list of assumptions. Testing reasonable changes, one at a time and together, shows which of them move the outcome.
What gets built
Unit count, grading quantities, and utility capacity. A change in any one of them moves both the work and the cost.
How long it takes
Approval timing and the time for permits and construction. That time affects interest and how long the owner's money stays in the project.
What it has to earn
Financing costs and expected revenue. Reasonable changes are tested one at a time and together, so the owner can see which assumptions matter most.
Unfinished work in the field
Later phases and streets that are still underway.
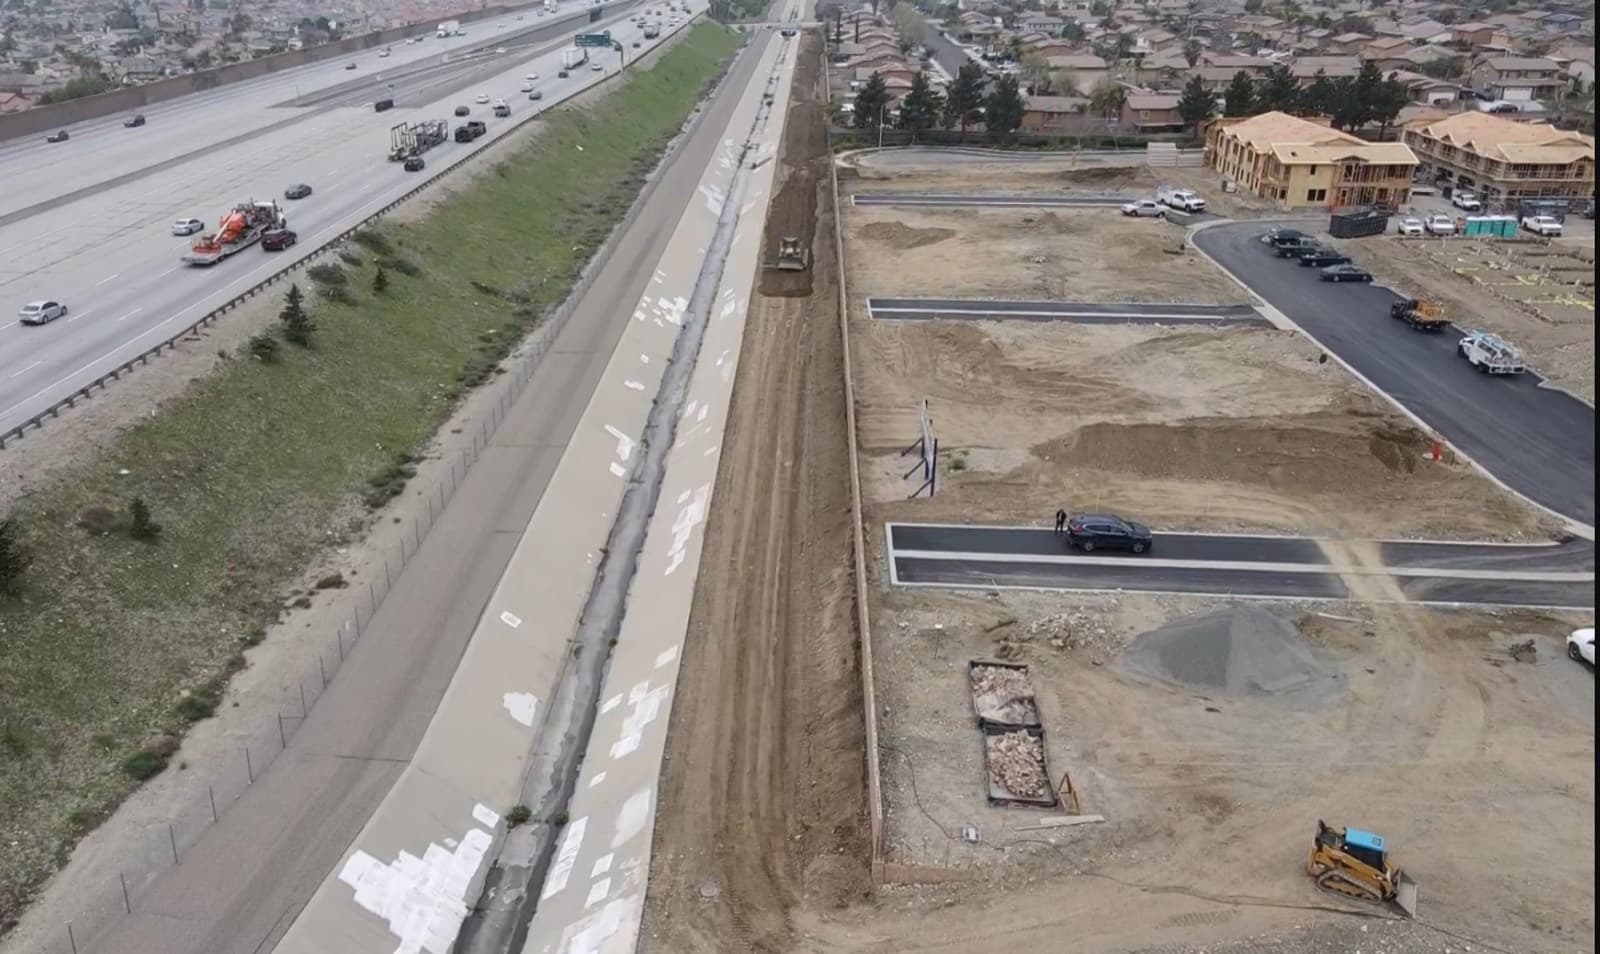
Fill and refinish on Dahlia Phases 3, 4, and 5. 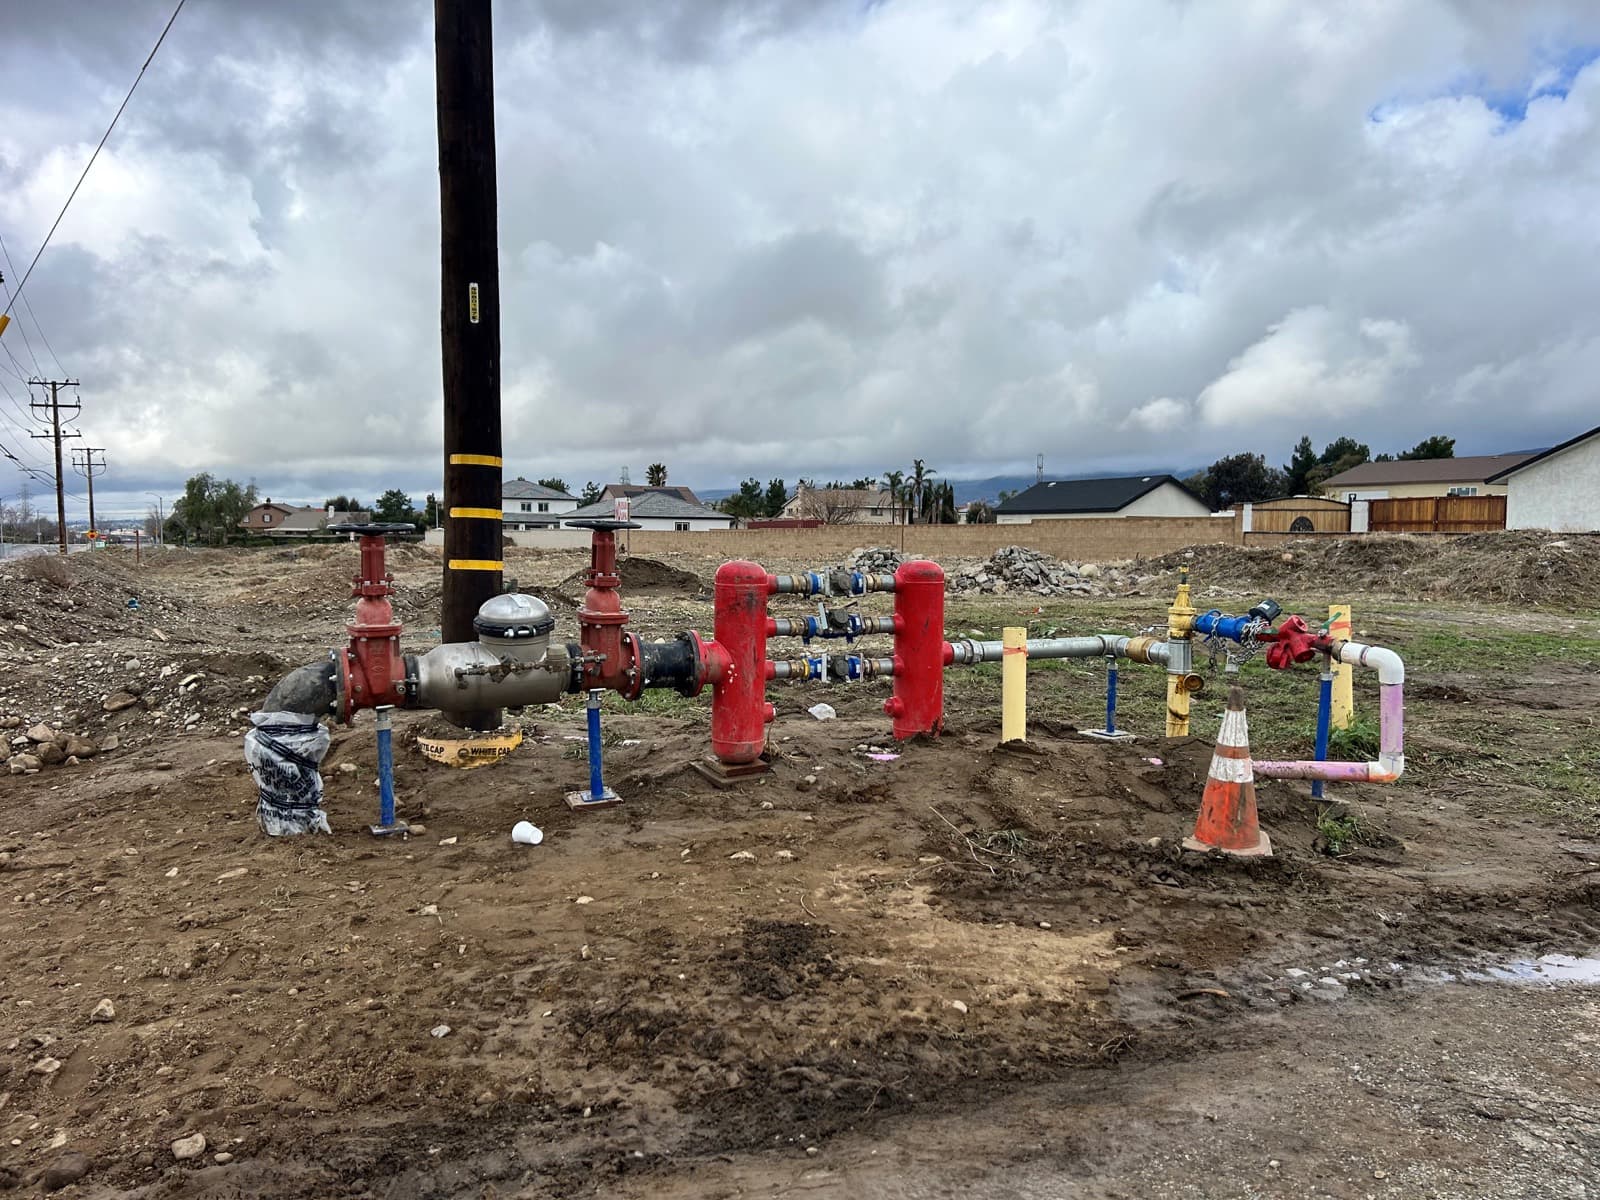
Temporary fire line along an unfinished Sierra Vista street.
Frequently asked questions
What do you look at on an unfinished subdivision?
The approved plans, what is actually built, which inspections and corrections are still open, and the assumptions behind the remaining cost and schedule. Confirmed items stay separate from items that are still a range.
What happens when the ground differs from the plans?
Grading quantities, cost, design, and schedule can change. The earthwork balance is updated as grading proceeds. The difference is documented, the contract notice steps are followed, and the work changes only after the needed professional direction.
How are open inspection items tracked?
By location, contractor, required action, and whether the reviewer has accepted the correction. Geotechnical notes, utility corrections, and street corrections stay open until that acceptance is in hand.
How do you protect work that is already built?
With protected routes and storage areas, and a clear responsibility for damage. The final street surface often waits until heavy construction is substantially complete. Transformers, pull boxes, and hydrants get visible protection.
Which assumptions move the numbers the most?
Unit count, grading quantities, utility capacity, approval timing, financing costs, and expected revenue. Those are tested one at a time and together. The time for entitlements, permits, and construction also affects interest and how long the owner's money stays in the project.
What do you prepare when the plans are still thin?
Preliminary exhibits for streets, sewer, water, and storm drain, then cost and schedule ranges, plus the investigations still needed. The conclusions say what remains unconfirmed.
Related pages
- Approved but Unbuilt Subdivisions
Read the conditions on an approved map, check whether the next phase is ready, and list what a builder should verify before starting.
- Value Engineering
Review plans, grading, walls, utility routes, and bids to reduce cost while keeping the project's function and quality.
- Land Development Project Management
Keep consultants, approvals, budgets, bidding, and construction activity coordinated from one stage to the next.
Looking at an unfinished subdivision?
Tell us which improvements are in the ground, which inspections are still open, and whether you need a read of the remaining work before the next phase starts.