Services
Residential Subdivision Development
Turn a parcel into lots, streets, and building areas that can support homes
Land Development Specialists LLC helps landowners and builders in Riverside County and across Southern California develop residential subdivisions. The work covers what can be built, the approvals required, and the roads, drainage, utilities, and finished lots needed so home construction can start in sequence.
Subdivisions that match this experience
Brian Woods has more than 40 years of residential subdivision experience, including hillside properties, lowland sites, drainage challenges, and difficult rock conditions.
The work that fits this practice includes individual residential lots, subdivisions of 50 to 200 lots, larger home communities, and master-planned communities of about 1,000 to 2,000 homes. Across that career, more than 13,000 residential lots and more than eight master plans have been part of the work. About 6,000 of those lots were inside master-planned communities.
A major part of subdivision work is delivering finished lots in the right sequence so builders can begin homes and meet their construction schedules.
What subdivision development includes
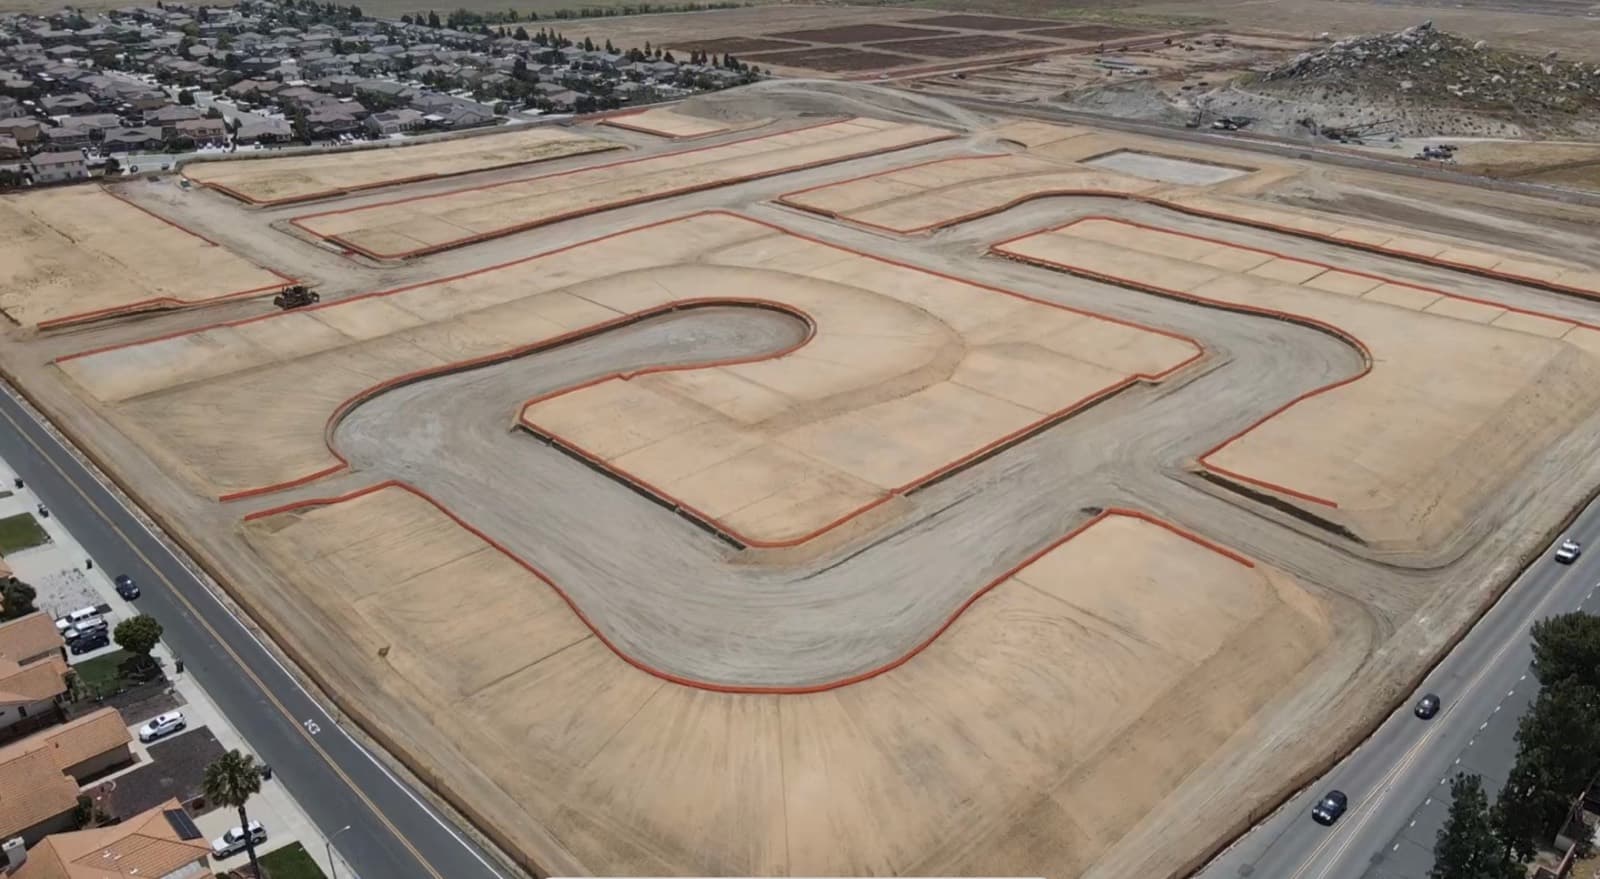
Land development prepares the land and infrastructure. Building construction creates the homes. Those two parts have to be coordinated from the beginning.
Planning and entitlements
Study what can be built, process entitlements, and work with agencies on conditions that affect cost and responsibility.
Design coordination
Work with civil engineers and other consultants on a practical, functional, and cost-effective design. Value engineering reviews the design and construction approach to reduce costs without losing function or quality.
Infrastructure
Prepare roads, drainage, utilities, and building areas. A combined utility plan—sometimes called a utility furniture exhibit—is used to coordinate sewer, water, storm drains, dry utilities, lighting, and EV charging where included.
Finished-lot delivery
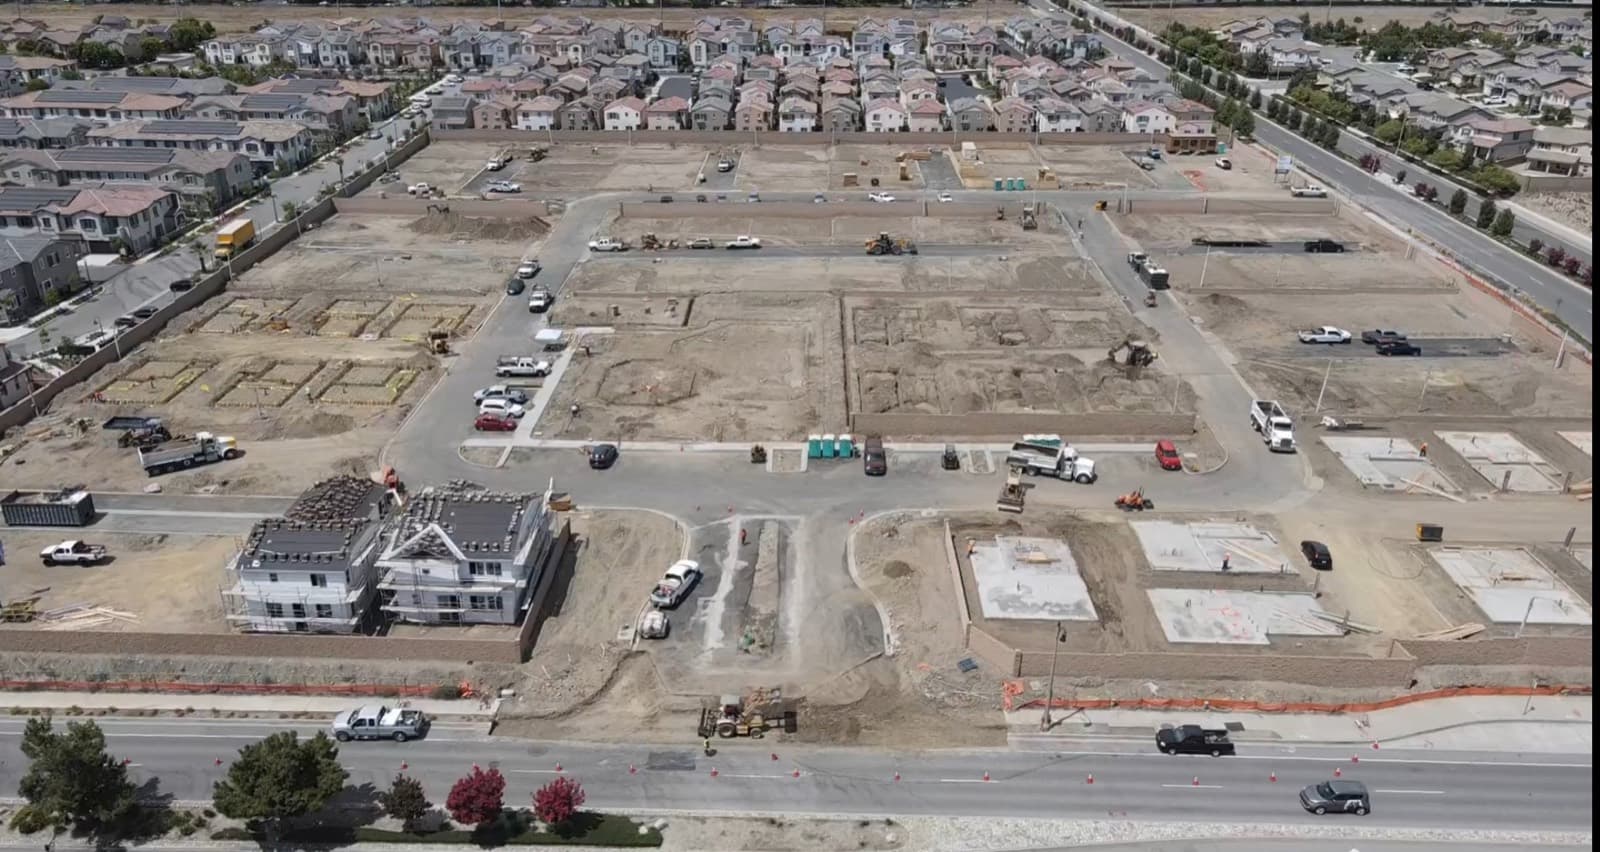
Connect site work to home construction through lot readiness, foundations, utility connections, utility activation, and a schedule builders can use.
When to bring this work in
The best time is usually before purchasing the land or committing to a specific design. At that stage we can help evaluate the proposed homes, infrastructure needs, development fees, and other major costs.
We can also join during planning and approvals, before construction, or after a project has run into rising costs, missed deadlines, incomplete bids, utility delays, or plans that are difficult to build.
Related coordination is covered on land development project management.
Decisions that change cost and time
Building density, street layout, grading, retaining walls, utility extensions, and parking can strongly affect total cost. On hillside or rocky sites, the amount and type of rock matters. Long off-site extensions for sewer, water, storm drains, or dry utilities can become major expenses if connection points are not identified early.
Approvals, CEQA, utility coordination, material lead times, and owner decisions affect the schedule. Potholing existing utilities before connecting can prevent unexpected redesign during construction.
Subdivisions may require two separate access routes. Emergency vehicle access can change entrances, street layout, gates, and construction phases. Those requirements should be confirmed early with the reviewing agencies and the fire authority.
Site planning arranges buildings, roads, parking, utilities, drainage, and open space inside the property’s limits. A constraints map shows environmental areas, easements, setbacks, slopes, and drainage features so the remaining land can be tested for streets, lots, and buildings.
Before a builder treats a lot as ready, the team should verify approved plans, pad elevations, geotechnical acceptance, access, drainage, required utility availability, inspection status, and construction-stage stormwater protections.
Frequently asked questions
What is land development?
Land development turns a parcel of land into a property that can support homes, apartments, or another approved use. It includes studying what can be built, securing approvals, and preparing roads, drainage, utilities, and building areas.
Can my land be developed into a subdivision?
That depends on what can be approved and built on the parcel. We help an owner evaluate options, costs, risks, entitlements, and the infrastructure needed to move the property forward.
What size subdivisions do you handle?
Residential subdivisions of 50 to 200 lots, as well as larger home communities and master-planned communities of about 1,000 to 2,000 homes. A major part of the work is delivering finished lots in the right sequence so builders can start homes on schedule.
When should a property owner contact you?
Usually before purchasing the land or committing to a specific design. At that stage we can help evaluate the proposed homes, infrastructure needs, development fees, and other major costs.
What is the difference between land development and building construction?
Land development prepares the land and infrastructure for its intended use. Building construction creates the homes. The two parts must be coordinated from the beginning so the buildings and site improvements work together.
Can you take over a subdivision that is already underway?
Yes. We first establish what has been completed, what remains, what is causing problems, and which decisions need immediate attention, then build a recovery plan.
What is the difference between horizontal development and vertical construction?
Horizontal development prepares the land and infrastructure: grading, roads, drainage, underground utilities, street improvements, and utility connections. Vertical construction is foundations and the buildings. The schedule should show which site improvements must be ready before building starts, and the budget should define where each category starts and ends so work is neither missed nor counted twice.
Can a subdivision need more than one access point?
Yes. Subdivisions may require two separate access routes, depending on the project and the reviewing agencies. Emergency vehicle access can also affect entrances, street layout, gates, and construction phases. Those requirements should be confirmed early with the agencies and the fire authority.
What does site planning involve in a residential development?
It arranges buildings, roads, parking, utilities, drainage, and open space within the property’s limits. On sloping land, grading, retaining walls, and usable pad areas become especially important.
What should a builder verify before treating a lot as ready?
Approved plans, pad elevations, geotechnical acceptance, access, drainage, required utility availability, and inspection status, plus construction-stage stormwater protections such as silt fencing, slope protection, mulch, and inlet protection.
Need help developing land into a housing community?
Tell us where the property stands, what has already been completed, and whether you need help before a purchase, during approvals, or on an active subdivision.