
Services
Subdivision Infrastructure Planning
Get the pipes, power, and street work planned with the lots
Plan the utilities with the lot layout
Land Development Specialists LLC plans subdivision infrastructure with the lot layout, so water, sewer, power, storm drain, and the streets are designed as one system. Brian Woods coordinates those routes with the civil plans, the approvals, and the order of construction. Call (760) 271-1081.
New utilities are laid out for space, depth, separation, and the building connections. Connecting around utilities that are already in the ground is usually the harder part. Potholing checks the location and depth of those lines, and that field information goes into the plans so the new work is designed around what is actually there. A combined utility plan, sometimes called a utility furniture exhibit, lines up sewer, water, storm drains, dry utilities, site lighting, and EV charging where the project includes it.
Where a subdivision has enough parkway, dry utilities can often run behind the curb. The street crossings go in first, and paving can follow before the rest of the behind-curb work. On a tighter site, the main dry-utility runs may sit in the street, and those have to be finished before paving. The residential subdivision page covers how that infrastructure turns into finished lots.
Water, sewer, power, and storm drain
Water planning starts with the provider: existing facilities, available capacity, and any upgrades. Fire flow can size the system more than everyday household use. Nearby storage, pressure, and the distribution lines all matter, and the requirement is confirmed for that project. Who builds any major facility is settled with the provider early.
Sewer planning depends on the connection point, the capacity, the pipe elevations, and the slope needed for gravity flow. On many projects the direction of flow and the connection have been straightforward. A long extension or a difficult elevation needs an early look, so the grading and the building pads support the sewer design.
Power planning starts with an application and a real load list: the buildings, panel sizes, motorized gates, EV charging, and other equipment. The provider uses that to set the service, the transformer locations, and whether capacity is available. A dry utility consultant helps coordinate the preliminary layouts, the applications, the utility design, and the development schedule. Those planning reviews often run 30 to 60 days, and sometimes longer, depending on the provider and the project.
Storm drain work is coordinated with the grading, the sewer crossings, the buried structures, and the timing of the streets. When grading is done and the permanent drains are still offline, temporary measures carry the runoff. As the pipes, structures, and streets are completed, the system takes on its intended job.
Installation follows depth and the grading plan. Deep drainage structures often go in early, then sewer, the remaining storm drain, water, dry utilities, and the streets. Walls can be built alongside that work. On some smaller projects, each major utility component took roughly three to four weeks. A larger site can keep two or three crews in separate areas so the trades overlap. One subregional sewer lift station Brian worked on can serve about 3,800 units, including a 1,400-unit community.
Off-site work, frontage, and road widening
Off-site work can include road widening, frontage improvements, sidewalks, utility extensions, drainage connections, traffic signals, and ties to the public systems already in the street. A larger community may also need bridges, reservoirs, sewer lift stations, pump stations, or upgrades to facilities that are already there. Those obligations are identified during due diligence and refined through the approvals, then carried in the budget and the schedule. A feasibility study is where that first list belongs.
Frontage work can add curb, sidewalk, paving, landscaping, drainage, and utility relocation. The agency may ask for pavement cores. If the existing street section is too light, the work can include remove-and-replace as well as widening. Traffic control is part of planning both the street improvements and the utility connections in a live road.
Road widening is identified during entitlement and the tentative map. It can mean added right-of-way, pavement, drainage changes, and moving or undergrounding overhead lines. Putting that on the map and the improvement plans early keeps a late change from rearranging the lots.
A utility extension runs through design, approvals, access rights, materials, installation, inspection, and acceptance. New lines may have to pass above, below, or between facilities that are already there. Traffic control adds time and cost, and some work moves traffic from one side of the road to the other in stages. Before any of that starts off the property, the rights, permits, utility coordination, traffic control, and street restoration are confirmed. Restoration can be a trench repair, a grind and overlay, or a wider pavement replacement, depending on what was approved. Value engineering reviews those routes and bids before they are locked in.
Why utility coordination is hard, and outside agencies
Providers differ in who designs the work, who hires the contractor, and who sets the schedule. On some projects the provider prepares the plans and contracts the installation while the developer pays the cost, and the provider's schedule leads the timing. On others, the project team arranges the design, obtains the provider's approval, and hires the installation contractor. The provider's process needs to be clear at the start.
The useful early ask is the provider's schedule, the contractor contact, and the prerequisites. Those milestones go on the project schedule, along with the submittals, payments, and site conditions that keep the work moving. When the provider's dates and the project dates diverge, the related activities shift, and someone stays in contact with the provider's team. Project management is how that schedule is kept current.
Each phase also needs temporary water, power, and sanitation, and a clear handoff to permanent service. Similar temporary arrangements are reviewed and approved by the providers and authorities for that project.
Documenting underground work before it's covered
Underground work is recorded with dated photographs, measurements, inspection records, test results, and updated drawings tied to a clear location. Drone images can show progress and timing. The required inspection happens before backfill. Depending on the system, that can include the pipe installation, thrust blocks, structures, and testing. If an emergency means covering work before the inspector can be there, that step is coordinated with the responsible authority and the conditions are documented. The acceptance the agency requires stays with the photo record.
Examples from Brian's projects
Sewer, street, drainage, and dry utility work from the field.
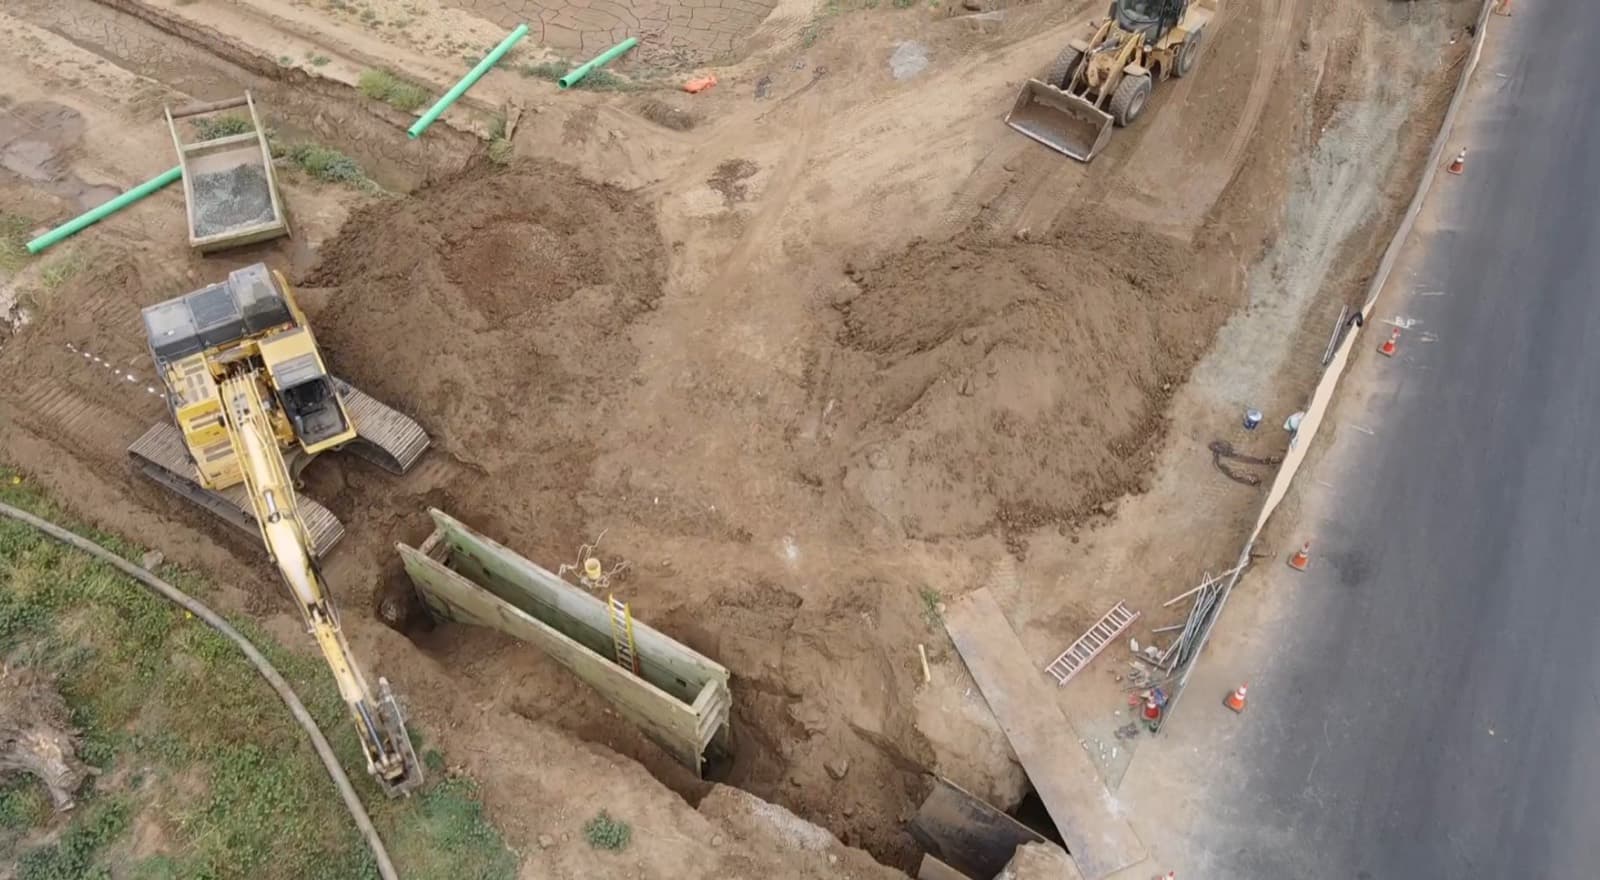
Workers in a shored trench at the Brodiaea sewer tie-in. 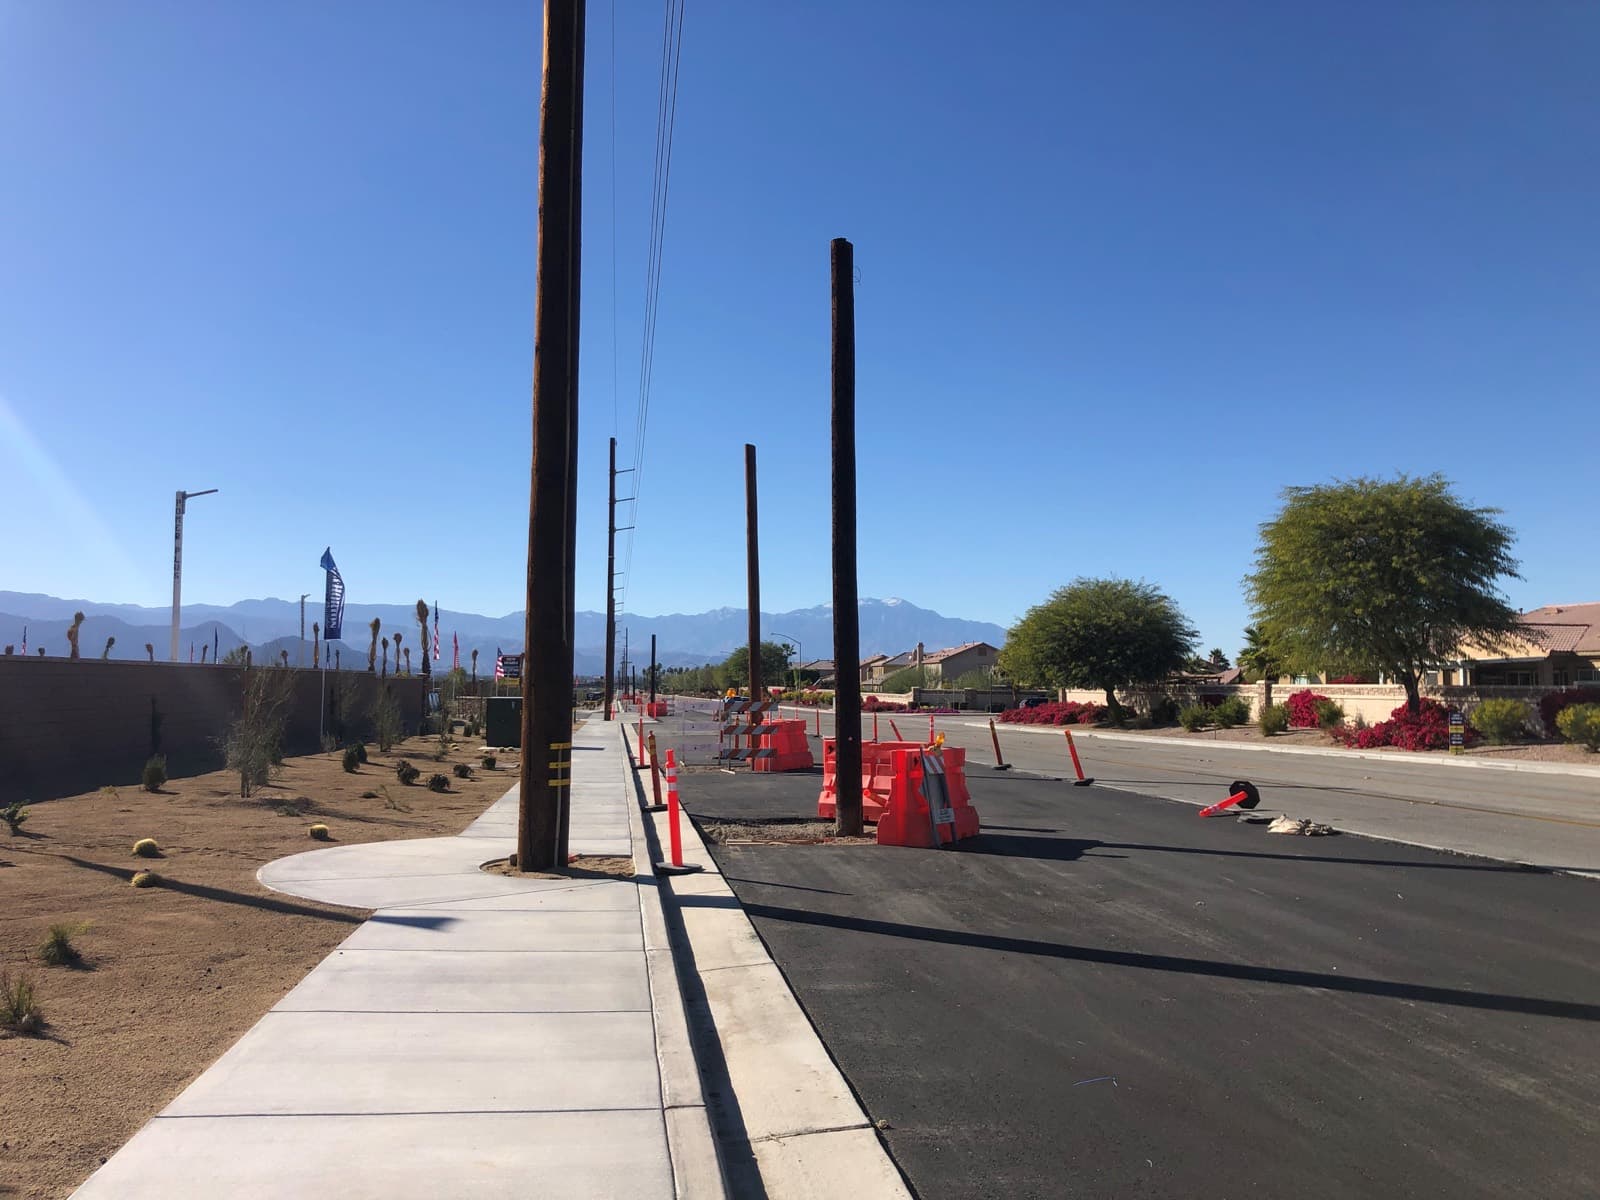
New pavement and sidewalk on Avenue 44, with poles still up. 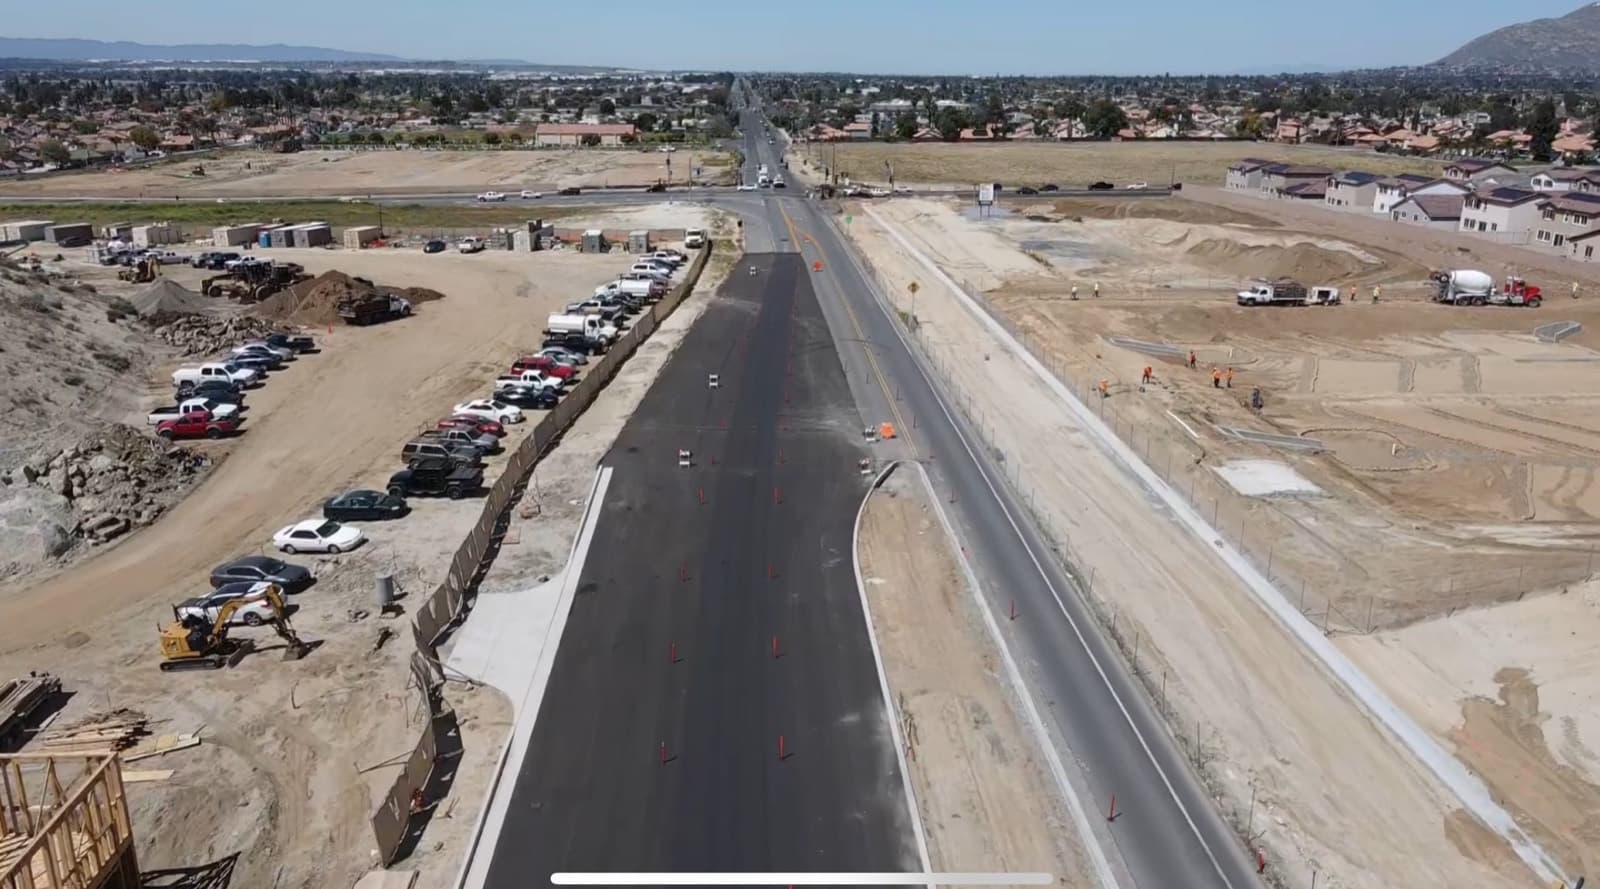
The Alessandro median extension with traffic control set up. 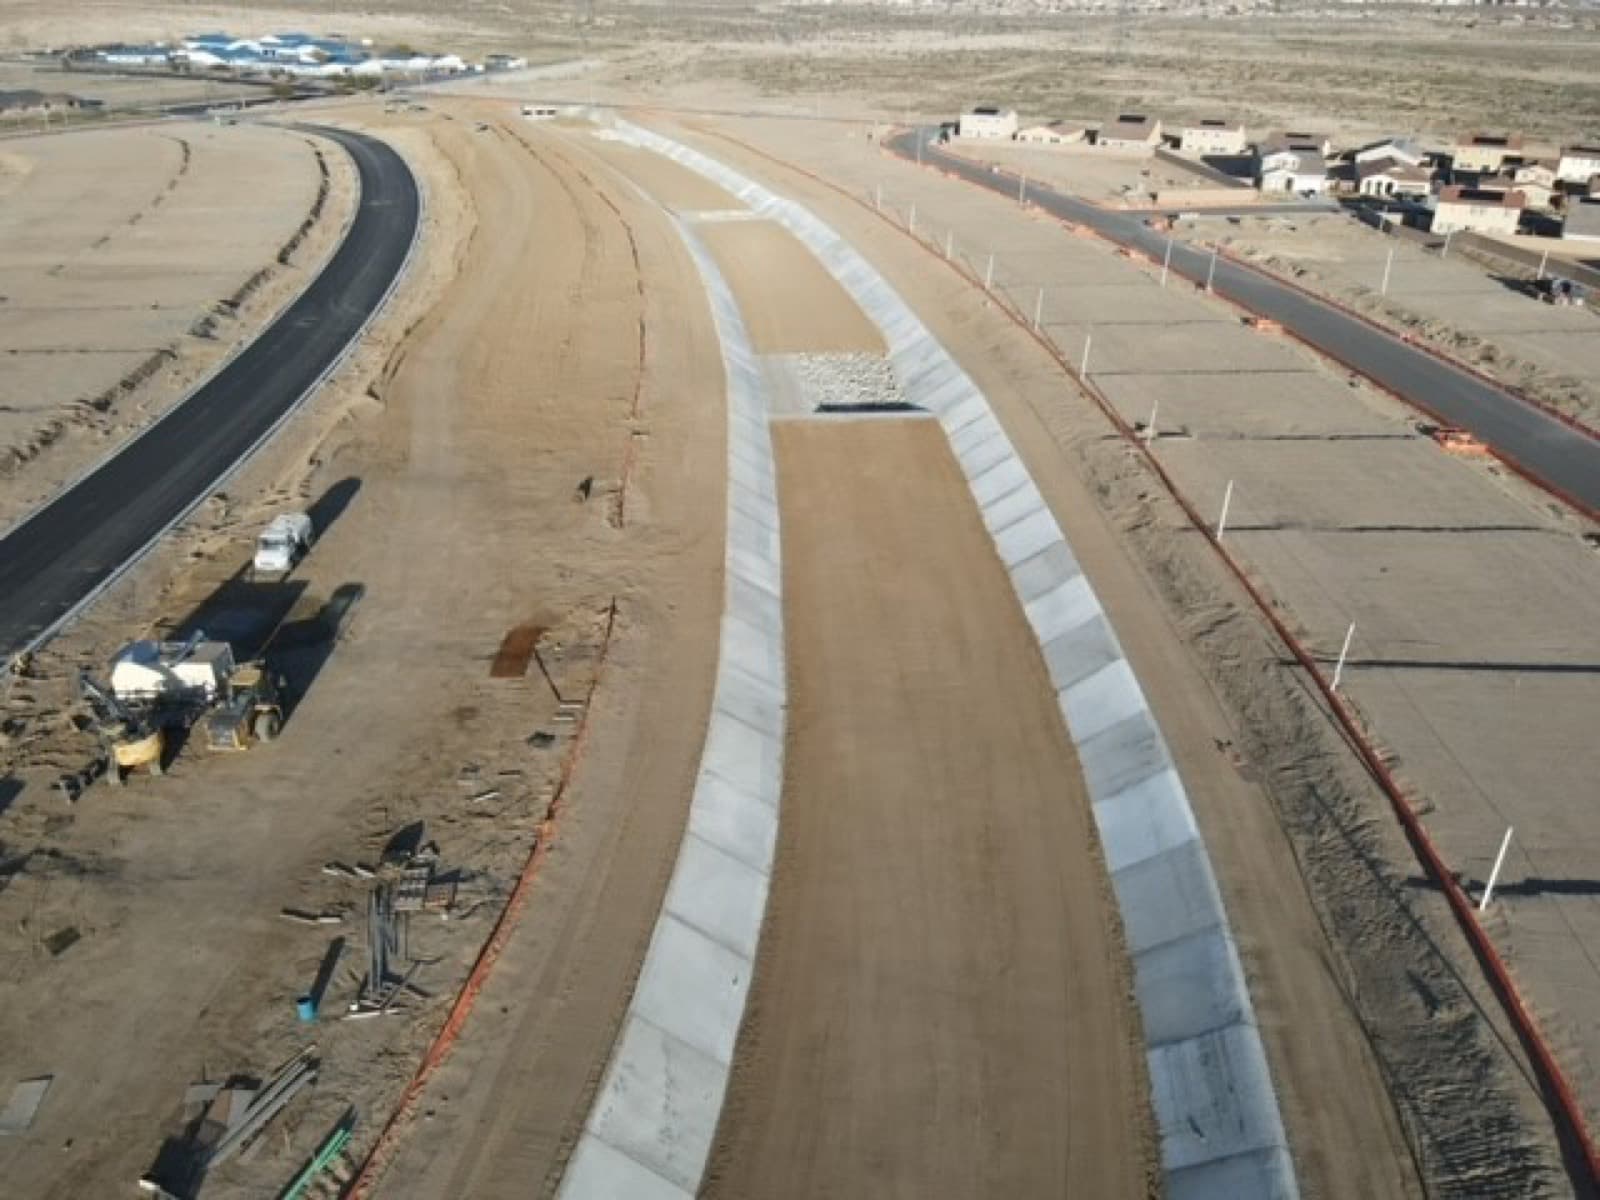
A lined drainage channel running between new roads. 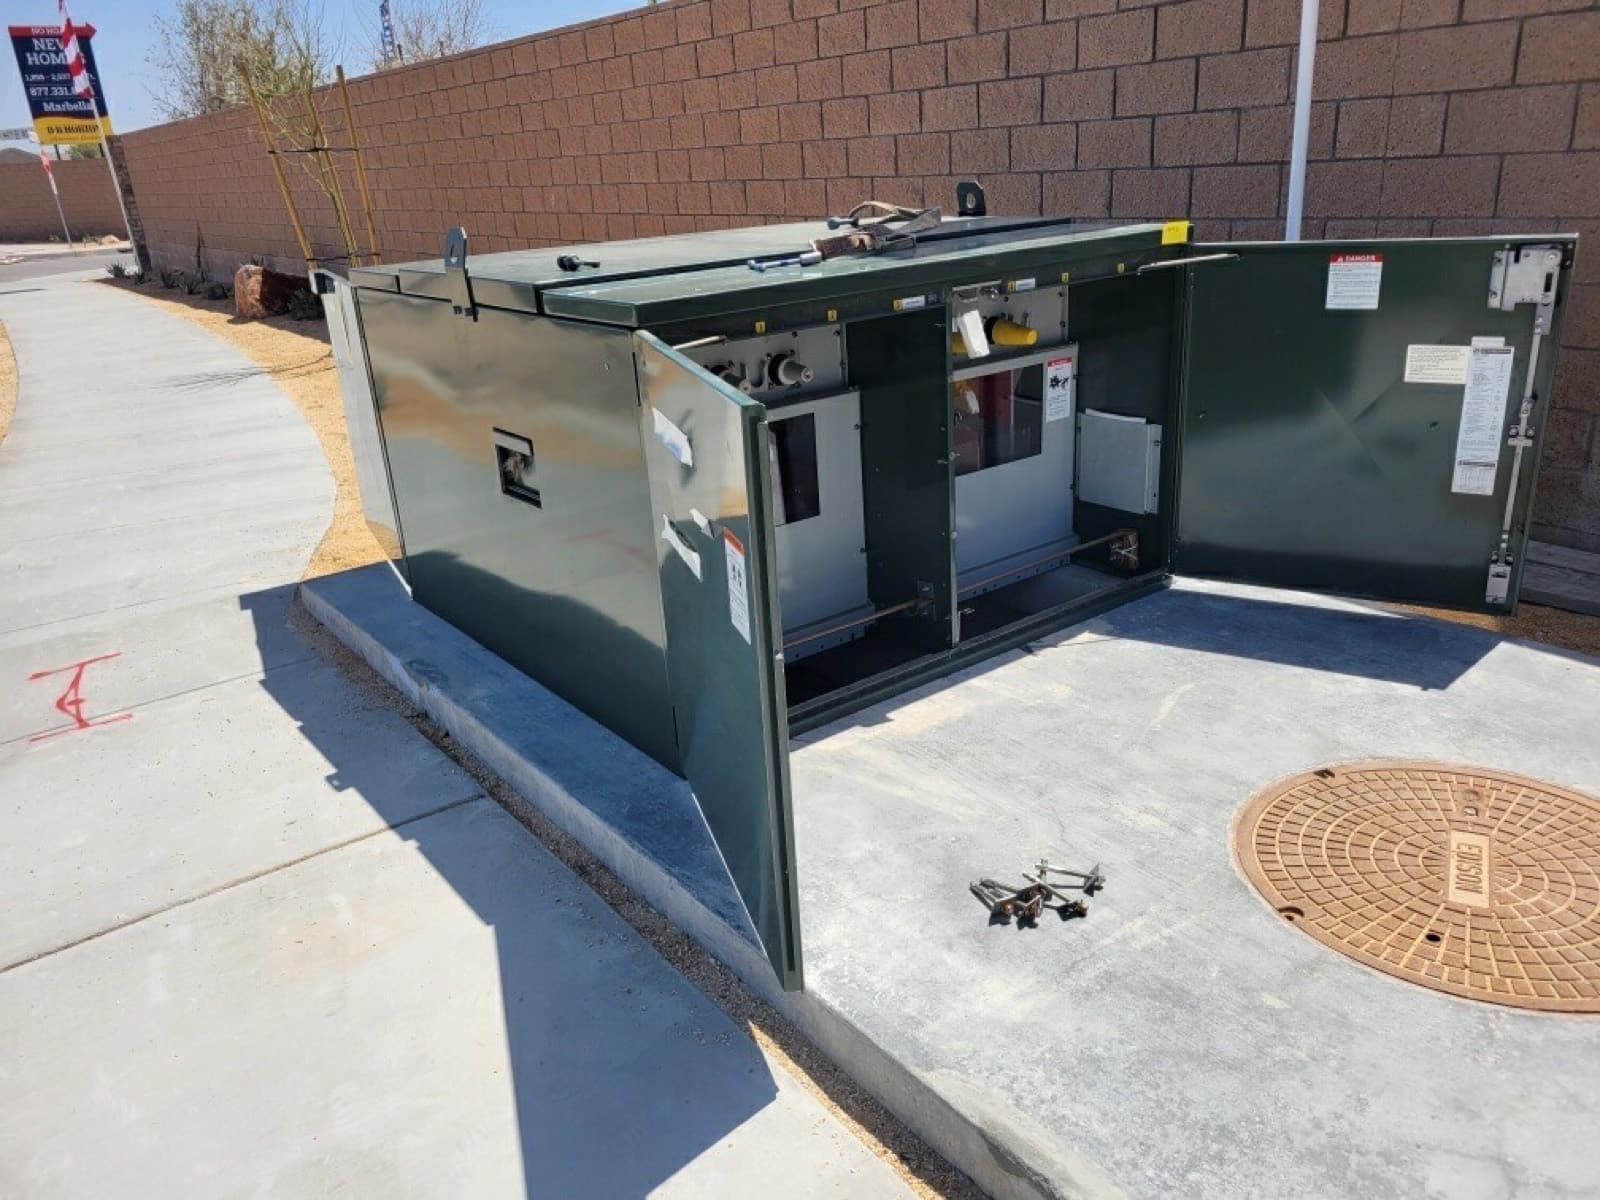
An open electrical cabinet on the new sidewalk at Marbella. 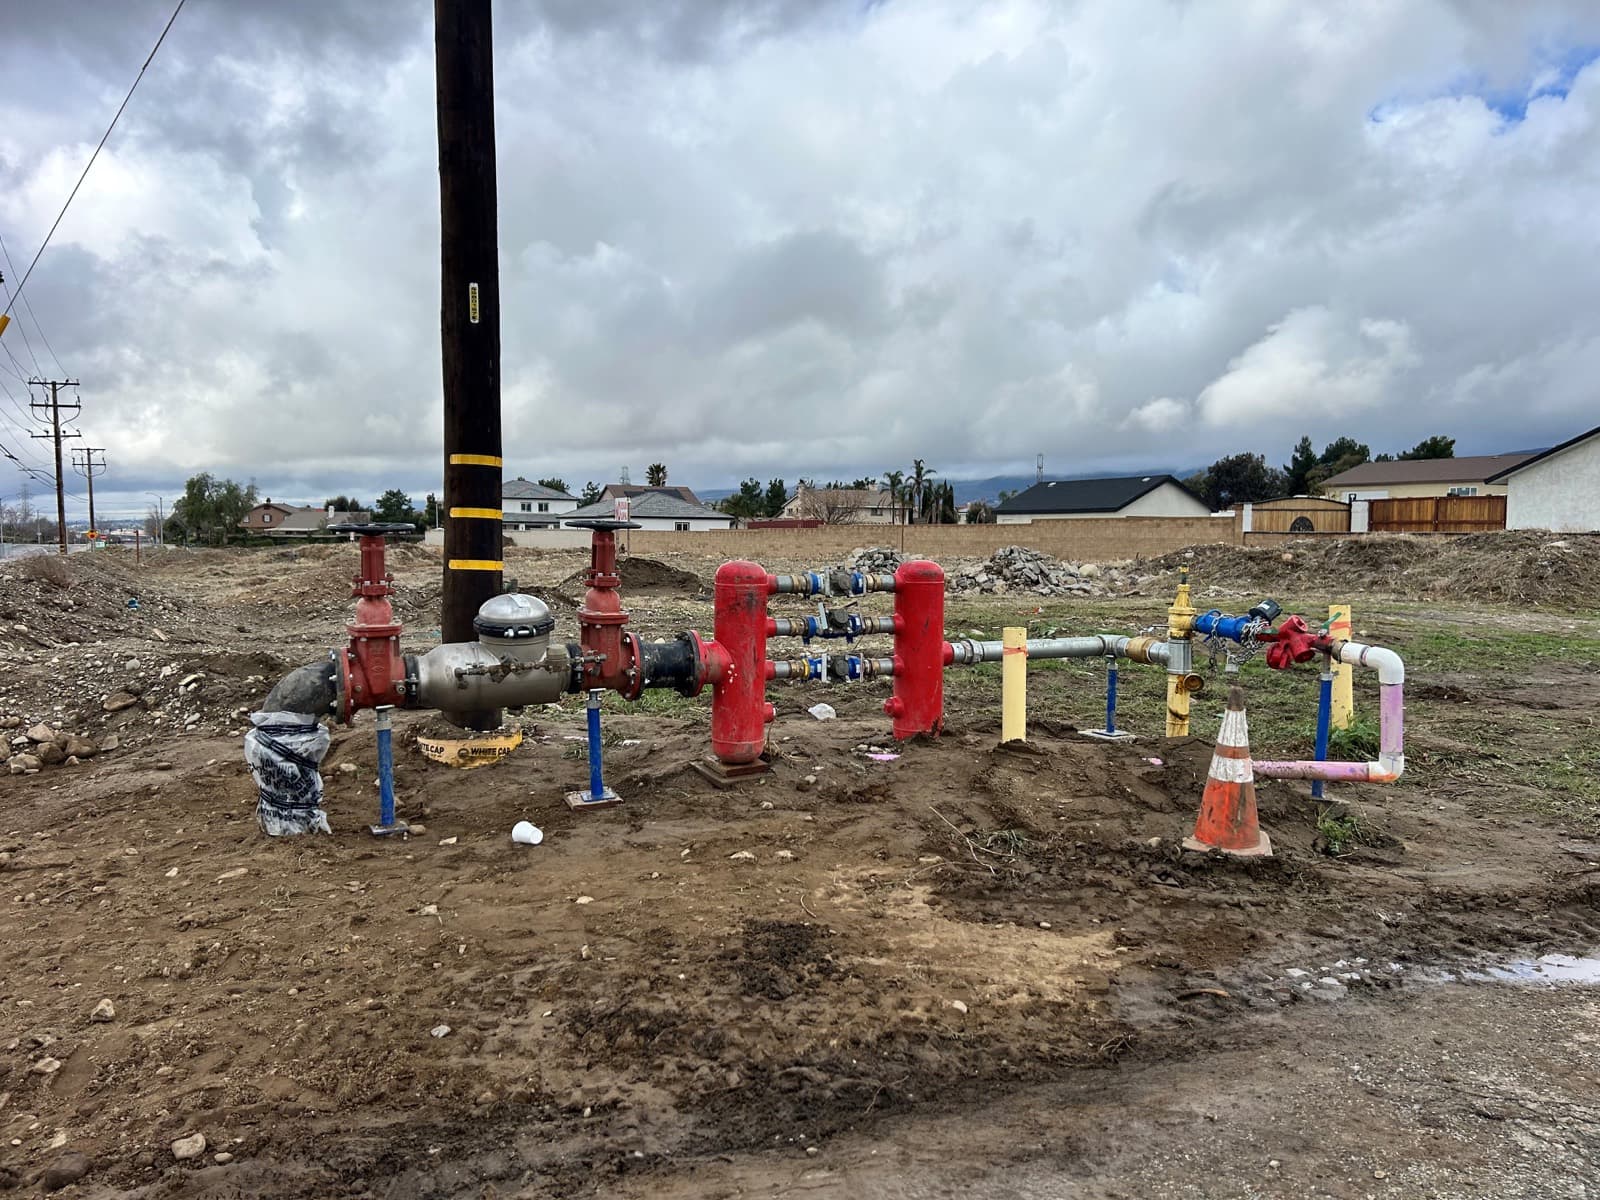
A temporary fire line beside the homes at Sierra Vista.
Frequently asked questions
What does subdivision infrastructure planning include?
Water, sewer, power, storm drain, and the streets, laid out with the lots. It also includes off-site work such as frontage improvements, road widening, and utility extensions, plus the provider reviews and the construction sequence.
How are the utilities sequenced with the streets?
Deep drainage often goes in first, then sewer, the remaining storm drain, water, dry utilities, and the streets. Where there is parkway space, dry utilities can run behind the curb and the street crossings can go in before paving. On a tighter site, dry utilities in the street are finished before the pavement.
What off-site work belongs in the budget?
Road widening, frontage improvements, sidewalks, utility extensions, drainage connections, traffic signals, and ties to existing public systems. Larger communities can also need bridges, reservoirs, lift stations, or pump stations. Street restoration after the trenching is part of that budget.
How do you coordinate a utility provider that runs its own crews?
By getting the provider's schedule, contractor contact, and prerequisites early, and putting those milestones on the project schedule. When the provider's dates move, the related work moves with them.
How is underground work documented before it is covered?
With dated photographs, measurements, inspection records, test results, and updated drawings tied to a location. The required inspection happens before backfill. Drone images can add a progress record. The agency's acceptance stays with that file.
Related pages
- Residential Subdivision Development
Plan, entitle, and deliver residential subdivisions of 50 to 200 lots, including finished lots sequenced for home construction.
- Grading and Site Preparation
Confirm permits, bonds, and the current plan revision before grading starts, and watch the earthwork balance, import, export, and erosion control.
- Land Development Project Management
Keep consultants, approvals, budgets, bidding, and construction activity coordinated from one stage to the next.
Planning the utilities for a subdivision?
Tell us where the lots stand and which services still need a connection, a street improvement, or a provider schedule. We can join during due diligence, design, or construction.