
Services
Land Development Feasibility Study
Find out whether a property can support the homes or apartments you have in mind before you buy
Due diligence in Corona and Riverside County
Land Development Specialists LLC does land acquisition due diligence and feasibility studies for residential land in Corona, western Riverside County and across Southern California. Before you buy, Brian Woods checks permitted use, access, utilities, drainage, soils, approvals and total development cost, drawing on master-planned community work in South Corona. Call (760) 271-1081.
Experience in Corona
- Brian worked on a large master-planned community in South Corona. The first phase was 540 lots, finished in about nine months.
- Two Corona bridge crossings used large precast arch culverts with spans of about 48 feet. They were finished in about six months, for less than the conventional bridge approach.
What to check before buying land
Zoning or an advertised unit count is not enough. We check permitted use, legal access, title restrictions, boundaries, utilities, drainage, soils, environmental concerns, expected approvals, and total development costs.
The proposed product also needs to fit the local market. For apartments, that means achievable rents and the level of finish renters expect. For homes, it means likely selling prices and the quality buyers expect at those prices.
Those factors help determine whether the development costs and potential income support the purchase.
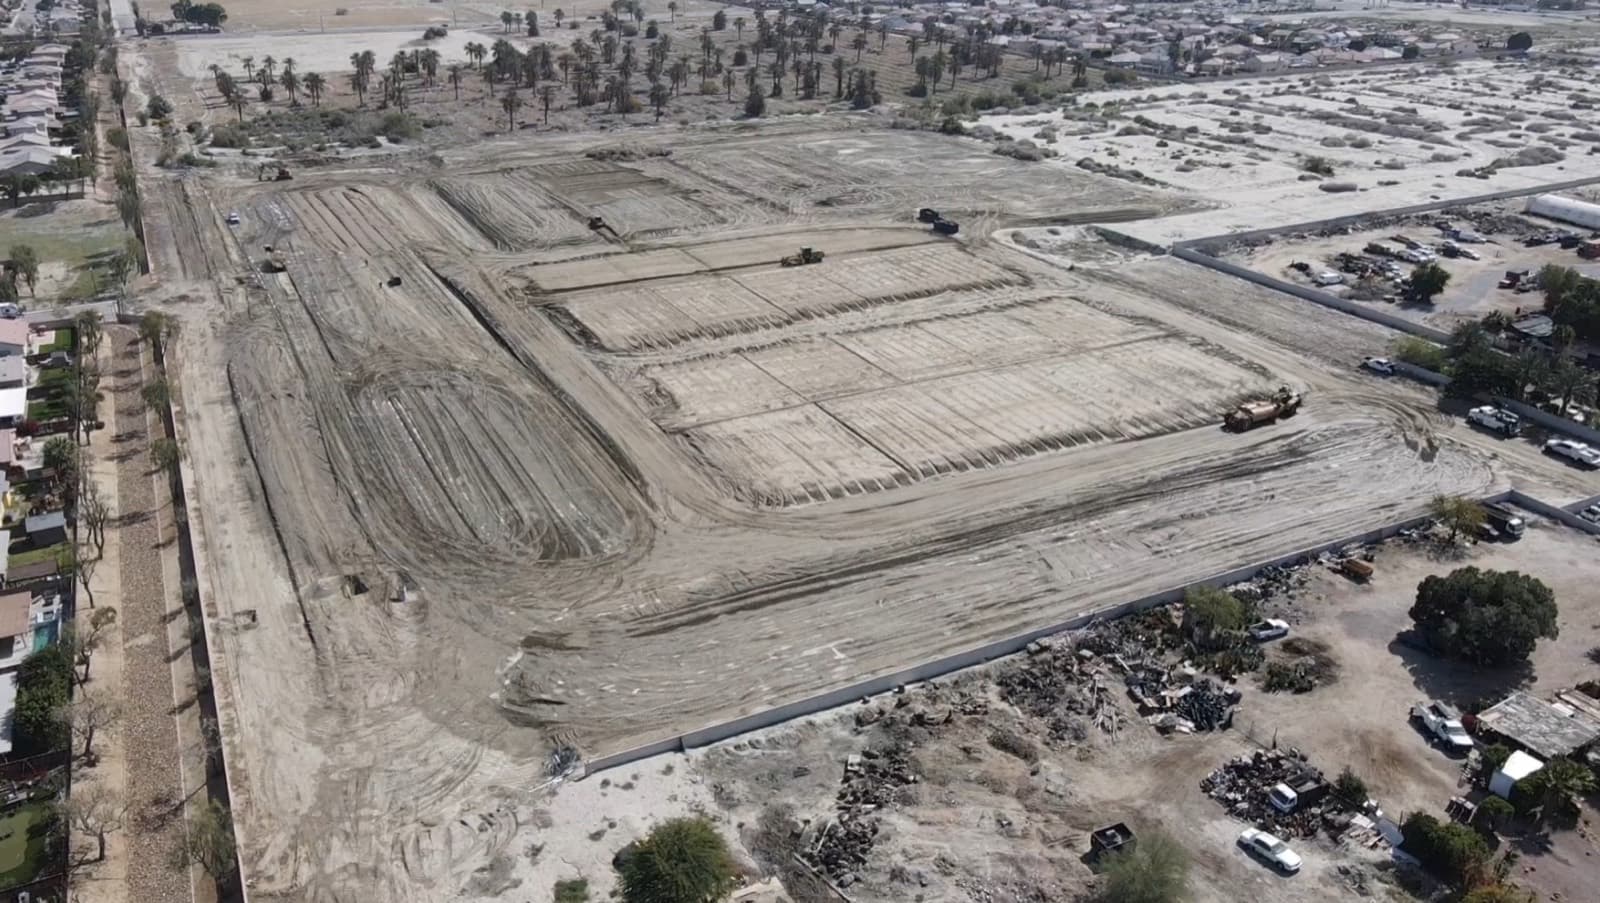
What an initial feasibility review includes
An initial review needs parcel records, the intended housing product, planning rules, available site studies, utility information, a preliminary lot or unit count, cost assumptions, and a proposed schedule. When detailed plans are not yet available, site visits, mapping, utility inquiries, and a preliminary street, sewer, water, and storm-drain layout support an initial cost range. The write-up should distinguish verified information from estimates, name missing information, and explain which findings could change the result.
Homes
Review land-use rules, usable acreage, road and emergency access, utilities, drainage, and ground conditions. Then test a layout and prepare an initial cost range. Simply dividing acreage by the minimum lot size can give a misleading count.
Apartments
Review allowed use and density, then test building placement, parking, circulation, open space, utilities, and fire access. Parking, EV charging, and stormwater storage can consume space and cost. Permission to build apartments does not, by itself, make the project financially workable.
Residual land value
Starting with the expected value of the finished lots, we account for development costs, fees, financing, and the required return to determine what the project can support paying for the land. A low asking price is not a good deal if the improvements consume that value.
Written risk assessment
Acquisition support includes site screening, consultant coordination, preliminary cost analysis, schedule review, and a written assessment of development risks, including where further investigation is needed.
Purchase price, full costs, and off-site work
We compare the purchase price with the full cost of approvals, site improvements, building construction, financing, and carrying the project through completion. As improvement costs increase, the residual value available for the land generally decreases. A seller’s price may not reflect those costs.
Beyond the land, the model should include consultants, entitlements, permits, agency fees, utility charges, off-site improvements, grading, environmental work, construction, financing, taxes, insurance, and contingency. For homes or apartments, include building costs and selling expenses or lease-up costs.
Off-site roads, drainage, and utilities can add substantial cost and may depend on agency approvals, property rights, or agreements with other owners. Agency conditions of approval can also create off-site obligations. Those items affect both feasibility and what the buyer can afford to pay for the land.
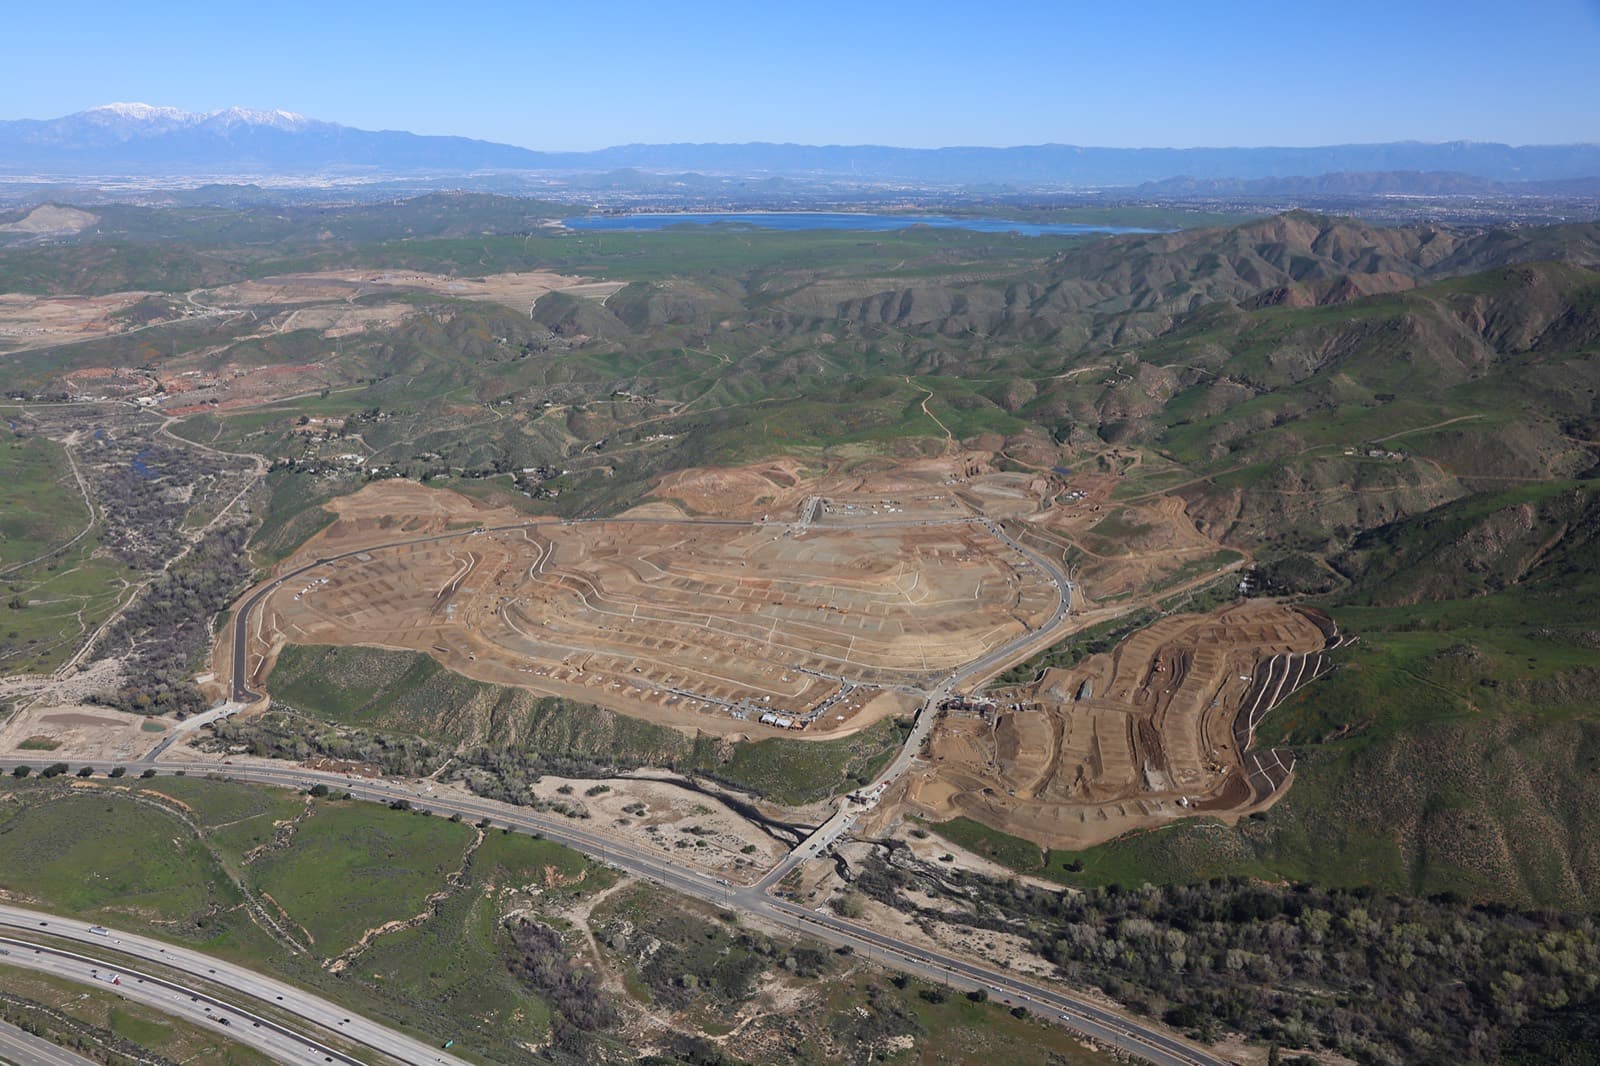
Constraints that change the purchase
Flatter land is generally easier to develop. Greater elevation changes can require more grading and retaining walls while reducing space for buildings. A nearby utility line does not guarantee a connection or available capacity.
Further investigation may be needed for uncertain access, contamination, undocumented fill, steep terrain, or limited utility capacity. Walking away may be appropriate when essential access cannot be secured, the intended use lacks a practical approval path, or development costs exceed what the project can support.
If the land can support a subdivision, the next step is often residential subdivision development. When the concept is ready for land use approval, that work is covered under residential land entitlements.
How due diligence is organized
Due diligence investigates a property’s rights, physical condition, approval requirements, and development costs before a major commitment. We start with the owner’s goals and the property records, then inspect the site, contact agencies and utility providers, and coordinate the studies that are needed.
The first records include ownership and parcel information, the preliminary title report, recorded documents, maps, available surveys, zoning, and existing approvals. A nearby utility line or a line on a map does not confirm that the project can connect or that enough capacity is available. The provider has to verify that.
Findings go into an issue log with the evidence, likely impact, recommended action, responsible person, and deadline. Issues that could stop the project, cause major delays, or add substantial costs come first. A preliminary review uses available information. A completed technical investigation includes defined fieldwork and professional findings within an agreed scope.
What we need to start
Address, parcel number, acreage, ownership or purchase status, intended use, target schedule, and available budget. Surveys, title documents, plans, utility information, agency correspondence, and previous studies help if they exist. If a tentative map has been prepared, there may already be soils, drainage, and sewer and water studies. Raw land may have much less. Reviewing what exists helps identify gaps and avoid repeating work.
Letter of intent, due diligence, and what you receive
During the letter of intent stage we identify the development assumptions, information needs, and investigation time the buyer should consider, then prepare a list of issues to resolve. That list helps set due-diligence scope, consultants, and a realistic review period.
During due diligence we use a checklist for each issue, consultant, report, cost, and deadline, plus an initial budget. Potential deal breakers come first: legal access, intended use, major site hazards, utility capacity, and unusually expensive improvements. Long-lead studies start promptly. Review meetings happen before the buyer has to make a contractual decision.
At the end of an acquisition review the client receives a site summary, preliminary concept findings, cost and schedule ranges, key risks, unresolved questions, recommended next steps, and the consultant reports needed for the main concerns. The purpose is a clear basis to proceed, investigate further, reconsider the terms, or stop.
A promising opportunity has a practical approval path, workable infrastructure, realistic costs, and homes or apartments the market can support. If a project depends on rising future prices or rents to become profitable, that needs to be clearly understood.
Frequently asked questions
Who does land due diligence and feasibility studies in Corona?
Land Development Specialists LLC. Brian Woods reviews residential land in Corona and the rest of Riverside County before a purchase or a design commitment.
Has Brian worked in Corona?
Yes. That includes a large master-planned community in South Corona, where the first phase of 540 lots was finished in about nine months, and two Corona bridge crossings built with precast arch culverts.
Does a utility line next to the property mean I can connect?
No. The provider has to confirm the connection point, the capacity and any upgrades.
When should a buyer walk away?
When essential access can't be secured, the intended use has no practical approval path, or development costs exceed what the project can support.
What should someone evaluate before purchasing land for development?
Evaluate permitted use, legal access, title restrictions, boundaries, utilities, drainage, soils, environmental concerns, expected approvals, and total development costs. The homes or apartments also need to fit the local market.
What information do you need to begin reviewing a potential development site?
Address, parcel number, acreage, ownership or purchase status, intended use, target schedule, and available budget. Surveys, title documents, plans, utility information, agency correspondence, and previous studies help if they exist.
Does residential zoning mean a subdivision will work?
No. Zoning alone does not mean the proposed project will work. We still need to determine whether the intended development fits the zoning and general plan, or whether changes would be needed, and whether utilities, access, drainage, and costs support it.
Does permission to build apartments make a project financially workable?
No. We still compare achievable rents with total development and operating costs, and test whether buildings, parking, circulation, utilities, and fire access can fit the site.
Why can inexpensive land be costly to develop?
Low-priced land may need long utility extensions, major earthwork, retaining walls, access agreements, drainage improvements, or environmental cleanup. A low asking price is not a good deal if those improvements consume the land’s development value.
What should never be assumed from a property listing alone?
Never assume that zoning allows the advertised use, nearby utilities have capacity, access is legally adequate, or an advertised unit count has been approved. Those claims need due diligence.
How do you assess whether a proposed development concept is realistic?
We test the concept against land-use requirements, physical constraints, infrastructure needs, construction methods, available funding, and market conditions. Where something is uncertain, the right specialist investigates, and we adjust the concept before treating it as a workable plan.
What costs beyond the land purchase price should a buyer investigate?
Consultants, entitlements, permits, agency fees, utility charges, off-site improvements, grading, environmental work, construction, financing, taxes, insurance, and contingency. For homes or apartments, include building costs and selling expenses or lease-up costs.
What does the client receive at the end of an acquisition review?
A site summary, preliminary concept findings, cost and schedule ranges, key risks, unresolved questions, recommended next steps, and the consultant reports and preliminary design information needed for the main acquisition concerns.
What separates a promising development opportunity from one that only looks attractive on paper?
A promising opportunity has a practical approval path, workable infrastructure, realistic costs, and homes or apartments the market can support. Major assumptions have been tested. If the project depends on rising future prices or rents to become profitable, that needs to be clearly understood.
What is land development due diligence?
It is the investigation of a property’s rights, physical condition, approval requirements, and development costs before a major commitment. The findings help an owner see what is known, what still needs investigation, and what the land is worth based on its development potential and the cost of making it usable.
What are the main steps in a due diligence review?
Start with the owner’s goals and the property records, inspect the site, contact agencies and utility providers, and coordinate needed studies. The findings are combined into a development concept, cost range, schedule, and decision report, with clear follow-up for unresolved issues.
What is the difference between a preliminary feasibility review and a completed technical investigation?
A preliminary review uses available information to identify likely opportunities and constraints. A technical investigation includes defined fieldwork, analysis, and professional findings within an agreed scope. A soils investigation is more useful once there is a preliminary grading and development concept.
What due diligence issues do buyers overlook most often?
The difference between utilities being nearby and utilities being available with enough capacity, plus the rights needed to reach those connections. Clear legal access and workable physical access are also critical, including whether a subdivision needs two separate access routes.
Need a feasibility review before you buy?
Share the address or parcel number, the intended homes or apartments, and any studies you already have. We will tell you what can be checked now and what still needs investigation.